

The Home
The style of this home
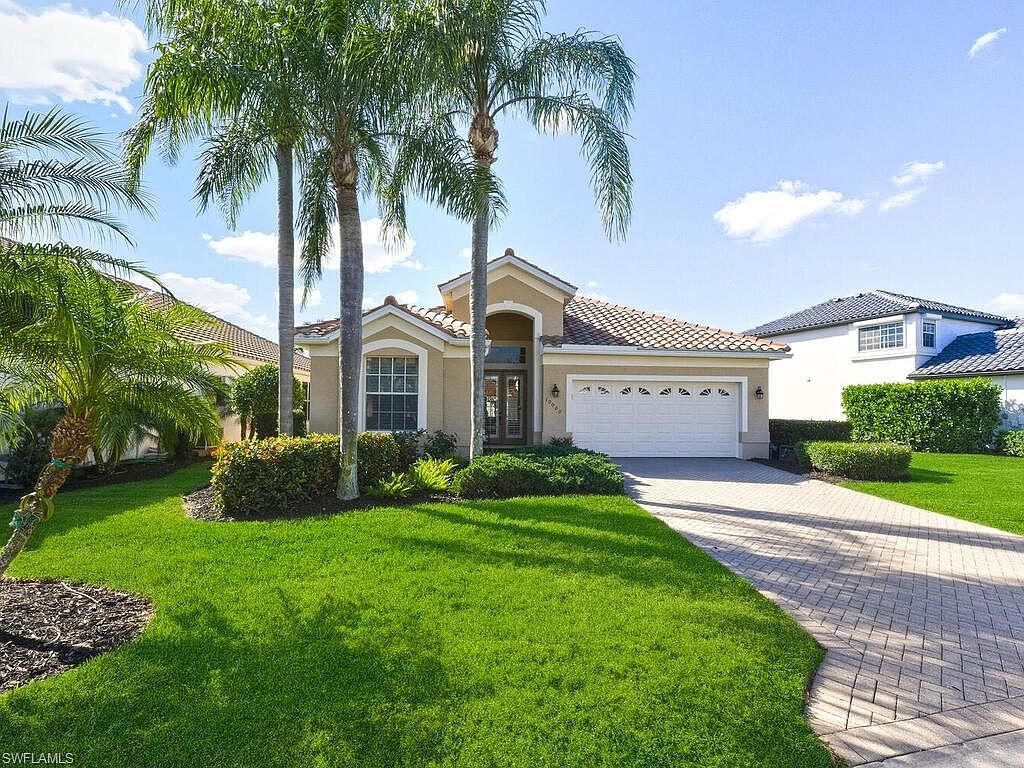
The first thing you notice approaching 10000 Isola Way is how the Mediterranean lines sit comfortably among the palms. The stucco catches the southwest light in a way that makes the whole facade glow in the late afternoon.
The architectural read
This is a Mediterranean-style suburban home — single-story, with beige stucco walls and a multi-toned clay barrel tile roof. The Tivoli community was designed to feel cohesive without being cookie-cutter, and the result is a streetscape where each home has its own personality within a shared architectural vocabulary. The proportions are balanced: not too tall, not too sprawling, with enough depth in the entryway to create a sense of arrival.
The 2-car garage is attached and sits naturally to the side, not dominating the front elevation. The tiled roof — replaced in 2024 — adds both curb appeal and the practical benefit of hurricane-season confidence.
Materials, surfaces, finishes
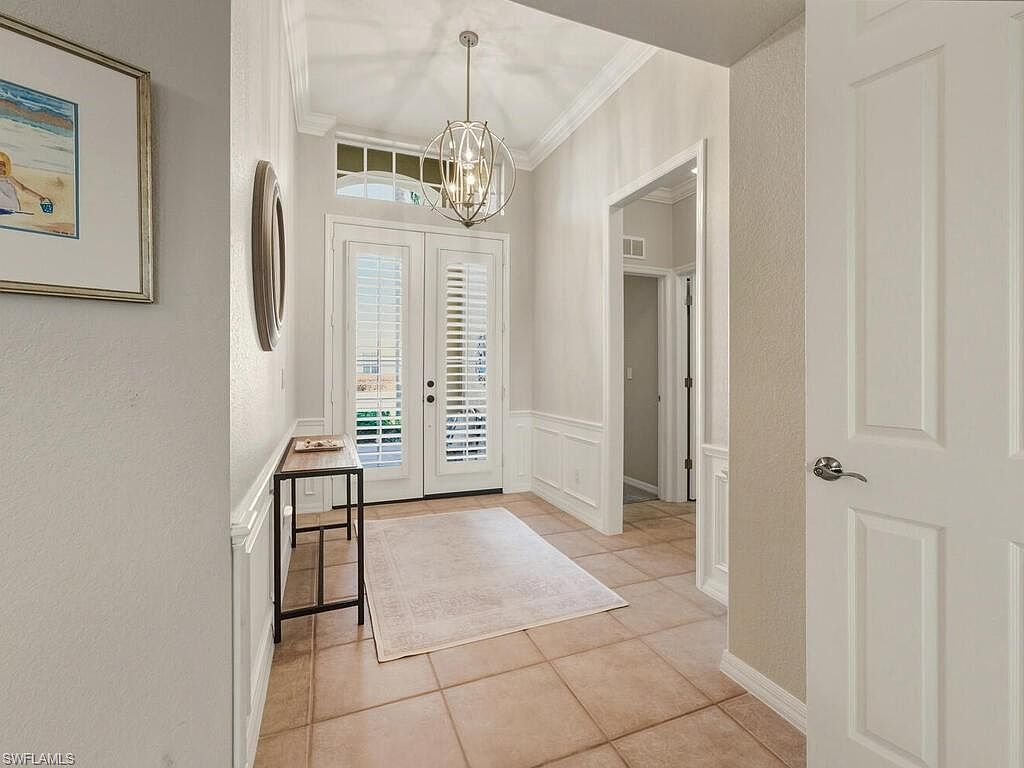
Ceramic tile runs through the main living areas — a practical choice for a Florida home where sand and water are part of daily life. The kitchen features white shaker-style cabinetry paired with dark granite countertops, stainless steel appliances, and an eat-at bar that separates the cooking space from the adjacent breakfast nook. Plantation shutters frame the windows, filtering the strong afternoon sun while maintaining airflow.
The primary suite is carpeted for warmth underfoot, while the guest bath and master bath feature contemporary vanities with white cabinetry and chrome fixtures. Crown molding runs through the living areas — a small detail that signals the home was built with attention to finish rather than just square footage.
Light, air, and the way the rooms breathe
The southwest exposure is the defining feature of this floor plan. Morning light enters through the front-facing windows, while the afternoon sun pours through the rear sliding glass doors that open to the lanai. The open-concept living and dining area benefits most — the combined space feels larger than its footprint suggests, with daylight moving across the tile floor from late morning until sunset.
The den adds flexibility that a standard 2-bedroom can't match. It works equally well as a third sleeping space, a home office, or a hobby room — the buyers who value it most are the ones who know what they'll use it for before they walk in.
The lanai and the view
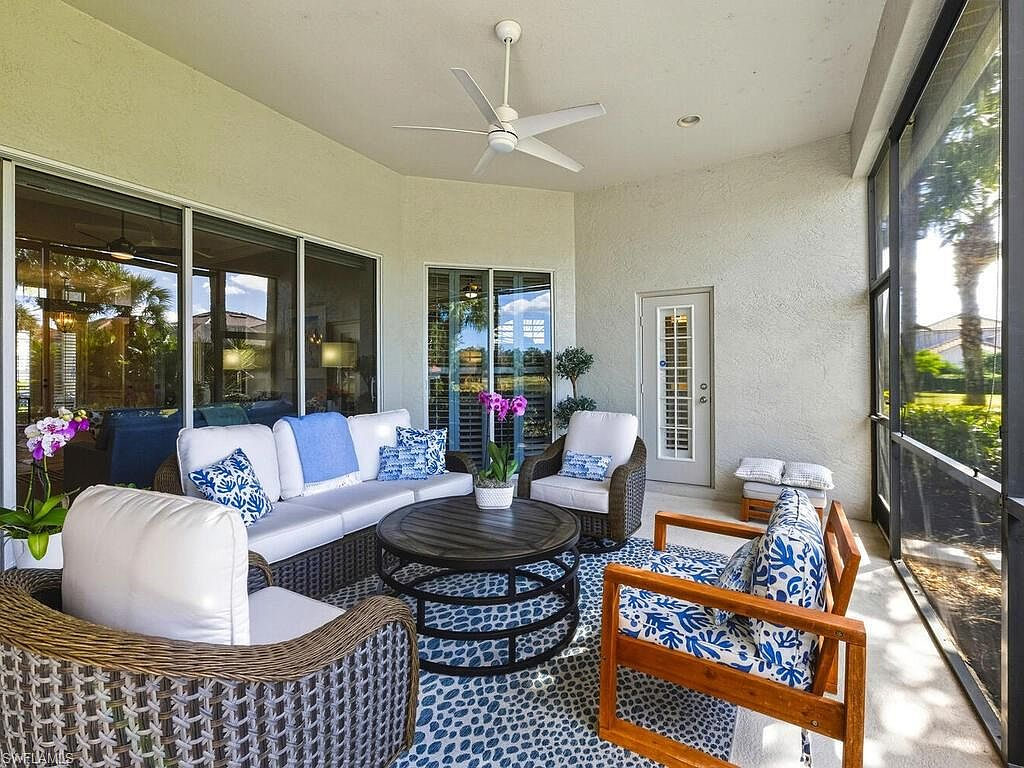
The screened lanai is the room that changes everything. Overlooking a freshwater lake with a central fountain, it serves as an outdoor living room — shaded, screened from insects, and perfectly positioned for southwest sunsets. Owners have the option to build a private pool/spa or extend the lanai to create additional entertaining space. The 2024 roof means the structural bones are current, and the outdoor space is ready for personalization.
Updates that respected the bones
The 2024 roof replacement is the headline update — a significant investment that removes one of the most common concerns in Southwest Florida real estate. Beyond that, the home's finishes are well-maintained and consistent with the Tivoli community's original design intent. The kitchen, bathrooms, and flooring all present cleanly, and the floor plan's flexibility (that den!) means new owners can adapt the space without structural changes.